Details
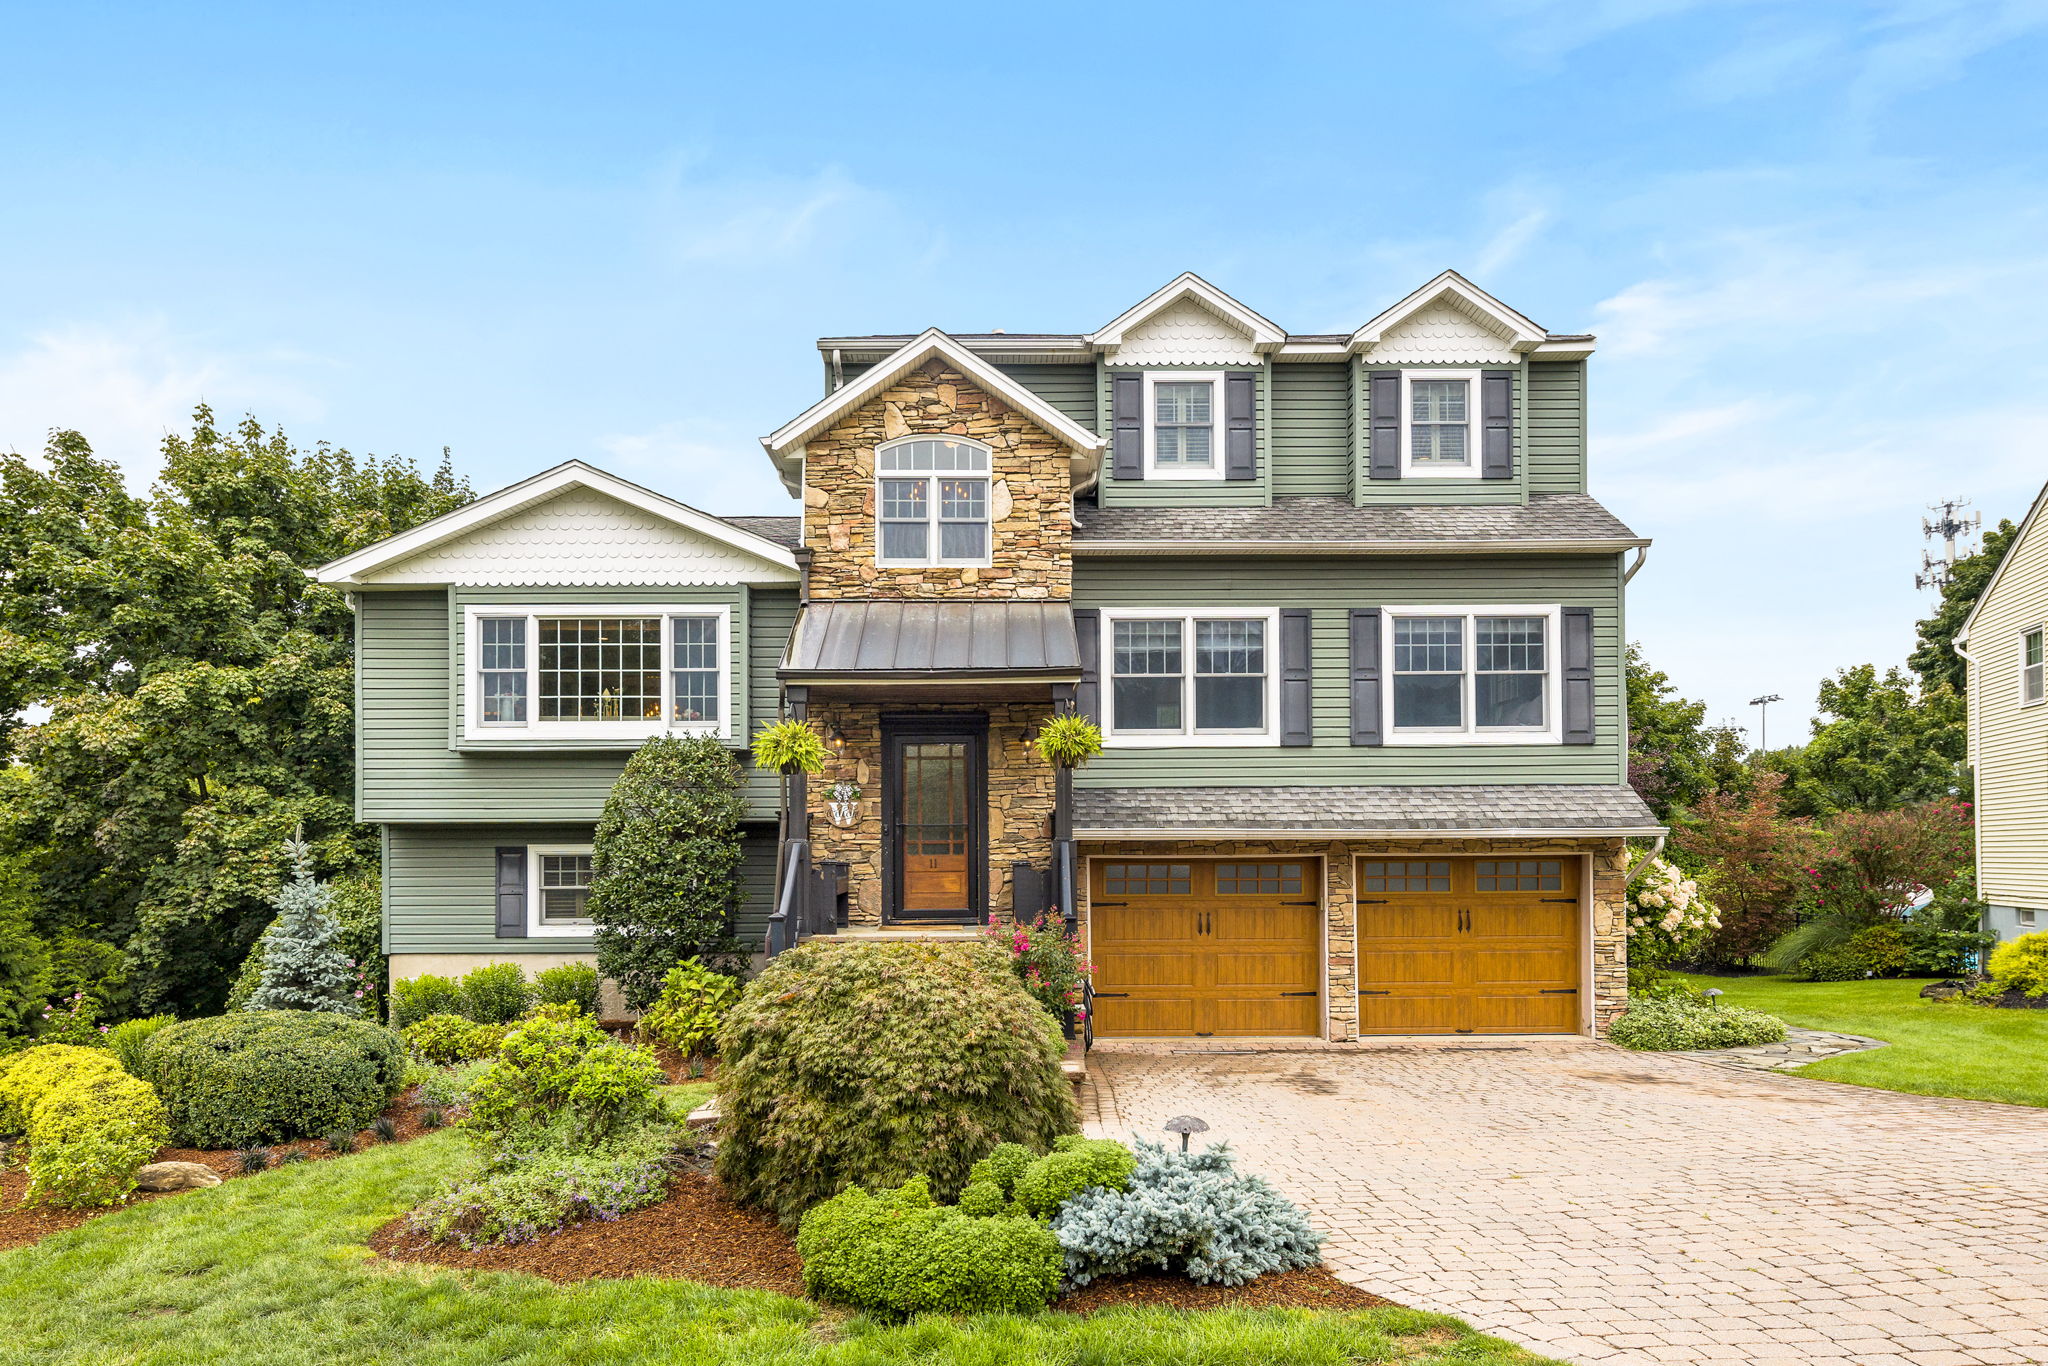
Welcome to 11 Tannery Lane, a beautifully updated 4-bedroom, 4-bath home offering approximately 3,112 square feet of living space on a quiet cul-de-sac in Roseland. Behind the handsome stone-accented facade and paver driveway, sun-filled rooms flow easily across a spacious, flexible layout with hardwood floors and generous living and entertaining areas. The kitchen offers rich cabinetry, granite counters, and stainless steel appliances, while the updated baths include a spa-style bath with jetted tub, glass-enclosed stone shower, and double vanity. The show-stopper is the resort-style backyard: an in-ground pool surrounded by paver patios, an outdoor kitchen and bar, and beautifully landscaped grounds made for summer entertaining. Additional highlights include multiple finished living areas, abundant storage, and a two-car garage. All this just steps from Roseland's parks, ballfields, and courts, close to downtown shops and dining, with easy access to major highways and NYC transportation. Explore the photos, video, floor plans, and 3D tour, then schedule your private showing of this exceptional home.
-
4 Bedrooms
-
4 Bathrooms
-
3,112 Sq/ft
-
Lot 0.28 Acres
-
Built in 1965
Images
Videos
Floor Plans
3D Tour
Contact
Feel free to contact us for more details!

Anthony Vetrano
Weichert Realtors | Hudson Agents
License #: 206762
